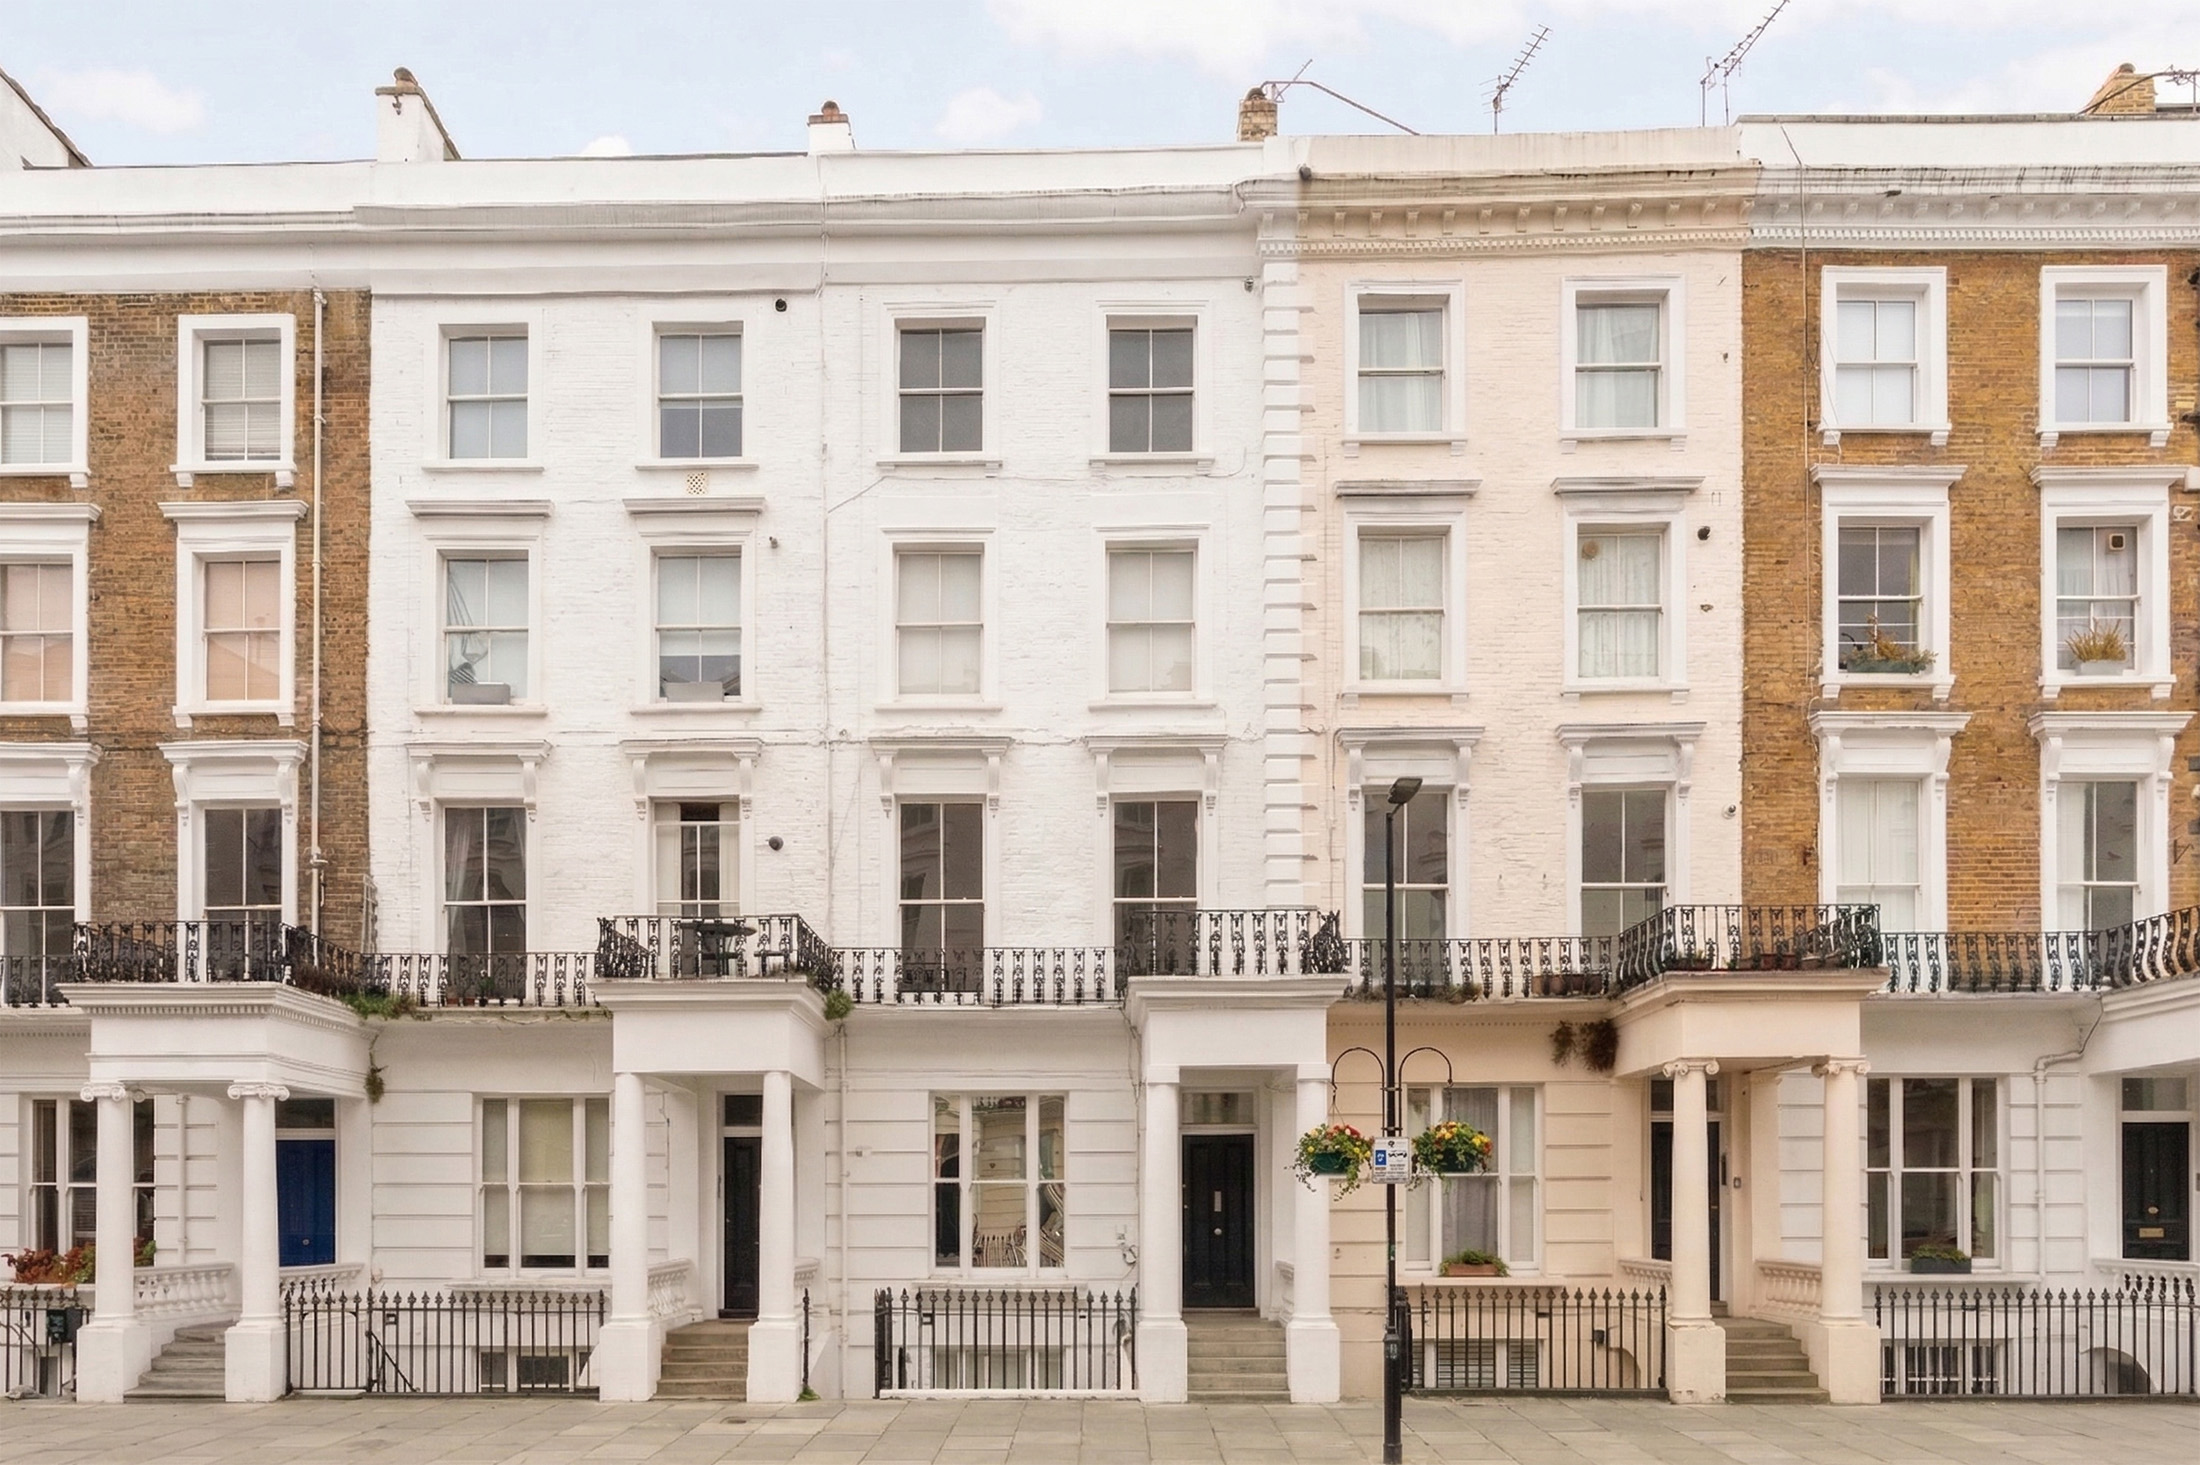
Notting Hill · London W2
St Stephens
Gardens
A four-bedroom garden duplex
- Bedrooms
- 4
- Bathrooms
- 3
- Size
- 1,342 sq ft124.72 sq m
- Floors
- Ground & lower ground
- Outside
- Patio & garden
- Station
- Westbourne Park3 mins
[01] The house
A spacious period house reimagined with a minimalist eye: refined materials and sunlit rooms.
St Stephens Gardens is a quiet, tree-lined street of stucco-fronted townhouses in the residential heart of Notting Hill. In one of them, two flats across the ground and lower-ground floors have been joined into one four-bedroom home, with a big footprint and a suntrap garden for London's warmer months.
[02] Living & dining
Through the portico
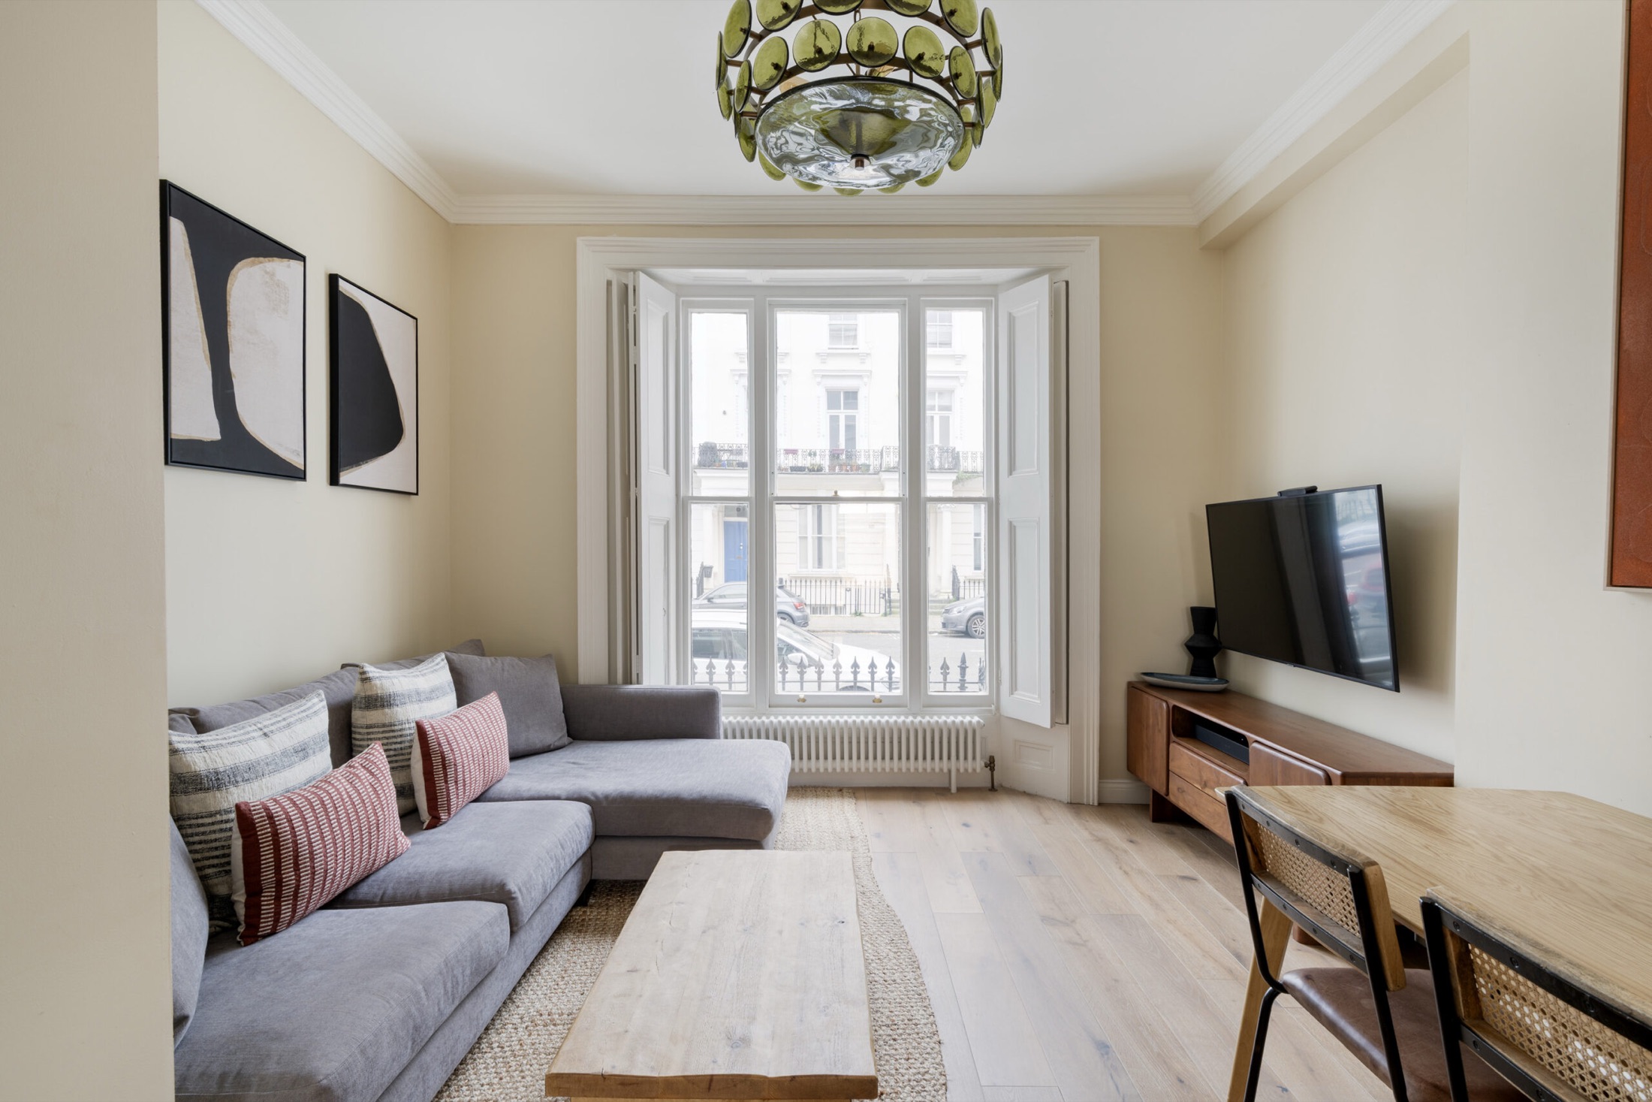
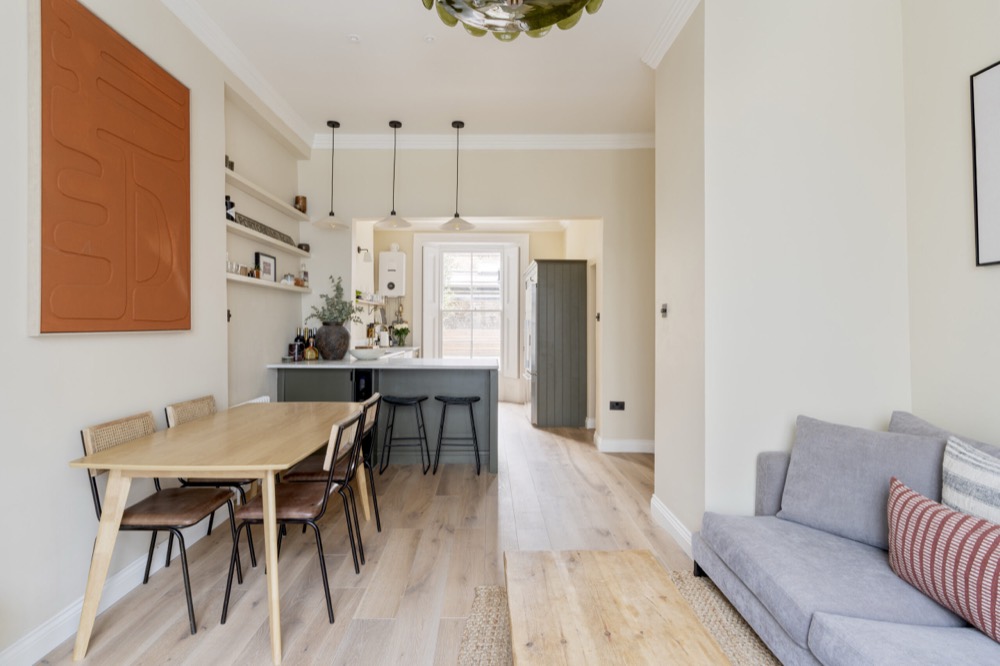
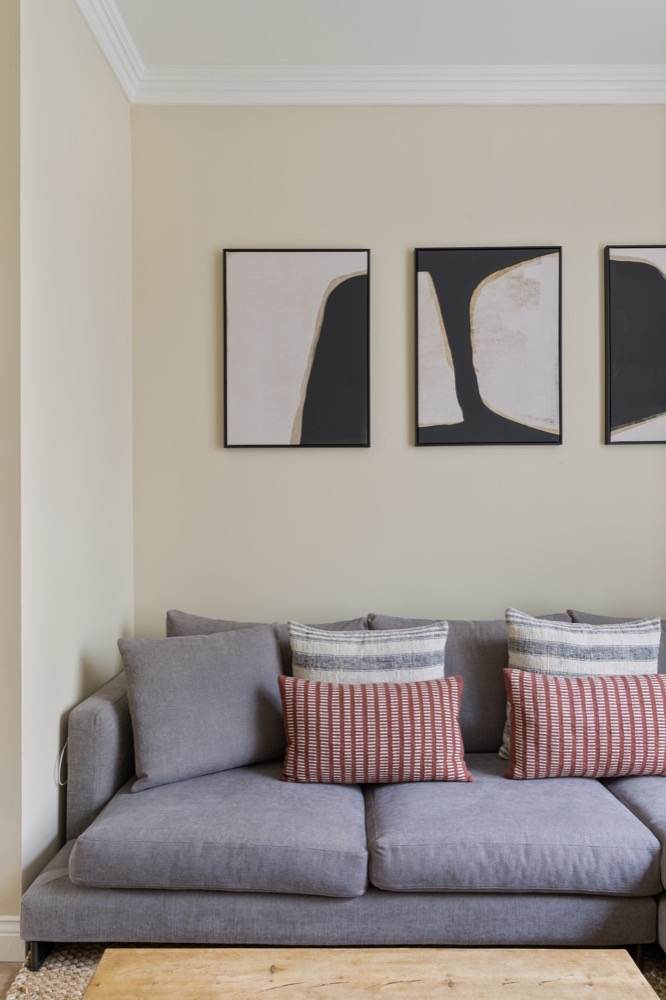
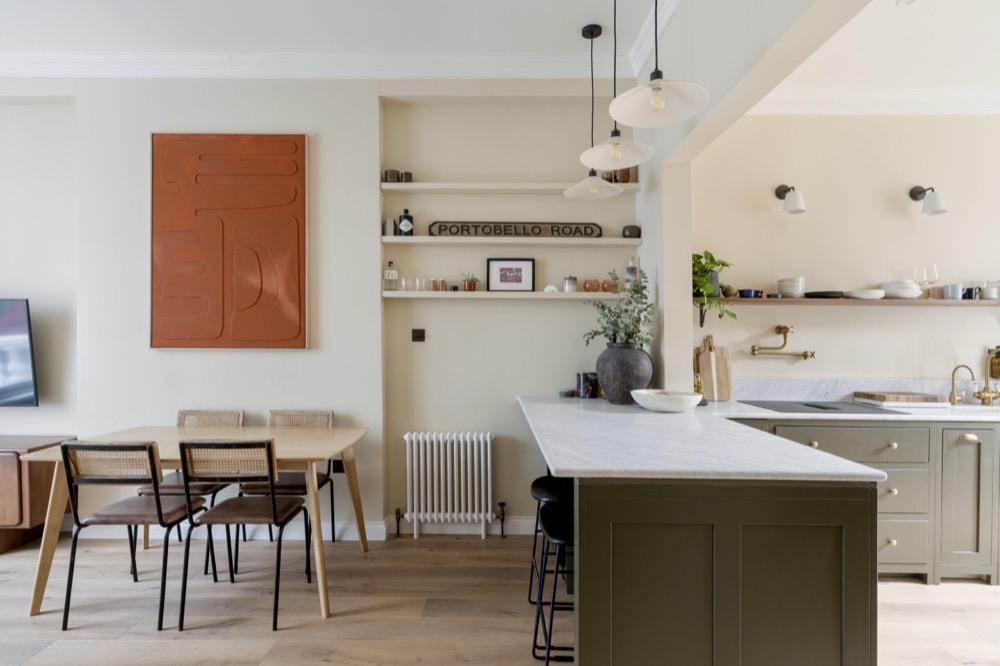
Beyond the front door is a large open-plan living space. Light pours in through the dual-aspect windows onto Farrow & Ball walls and engineered hardwood floors. The ceilings are high, and a low-slung Camerich sofa, rattan textures and pared-back artwork give it a relaxed, mid-century warmth.
- Walls
- Farrow & Ball
- Floors
- Engineered hardwood
- Sofa
- Camerich
[03] The kitchen
A deVOL kitchen
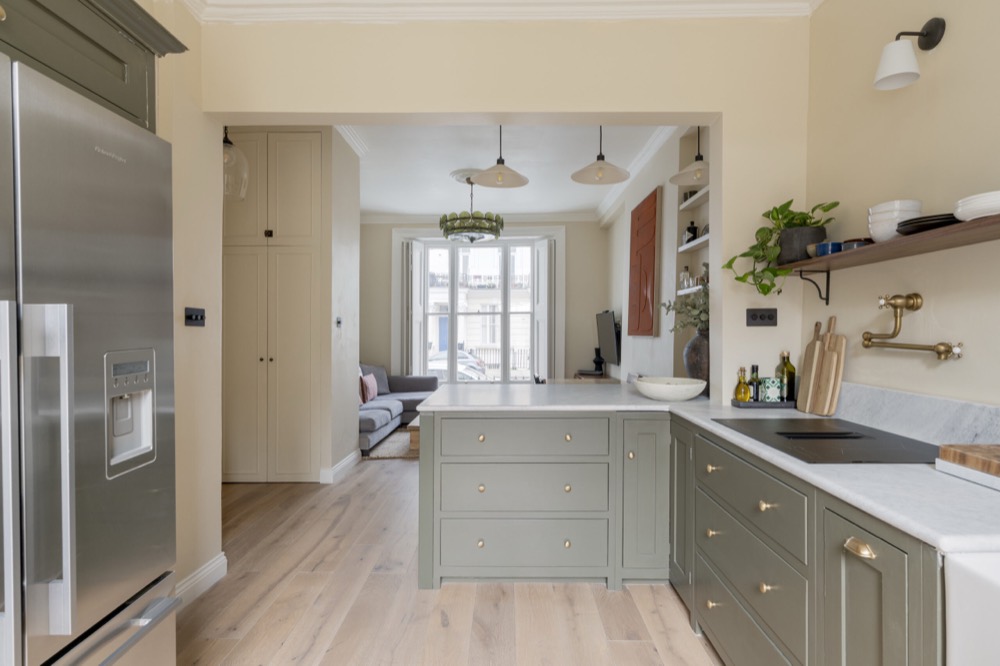
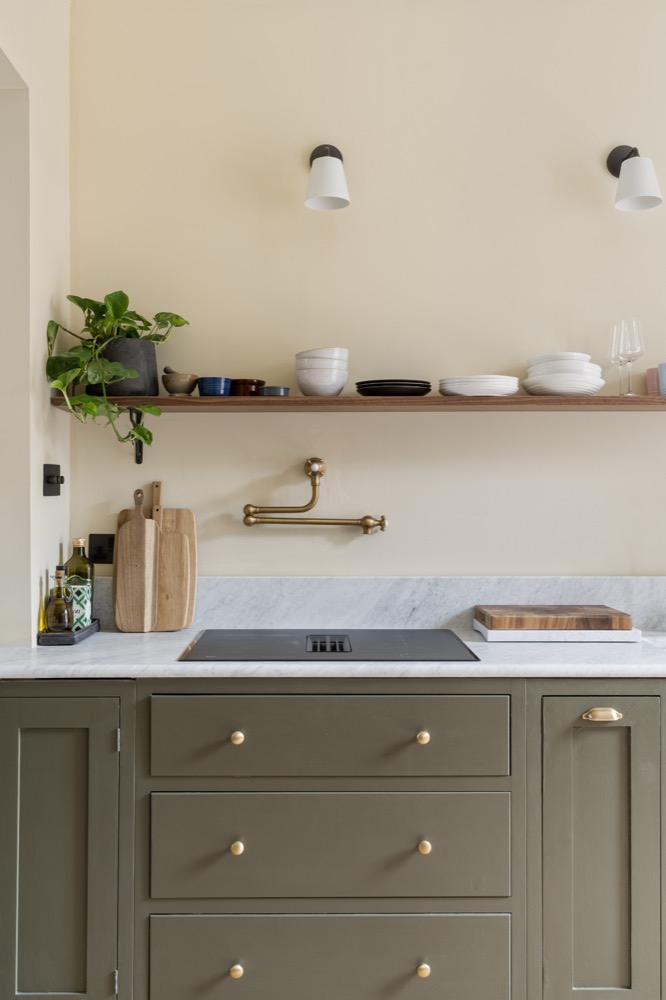
Past the dining table, Shaker-style cabinets in Farrow & Ball Reduced Green wrap round in an L under bullnose marble worktops, ending at a deep farmhouse sink. The appliances are built in: Perrin & Rowe boiling and filtered taps, an American fridge, and a Sonos system on Wi-Fi for the busy evenings and the quiet ones.
- Kitchen
- deVOL Shaker
- Colour
- Reduced Green
- Tops
- Bullnose marble
- Taps
- Perrin & Rowe
- Sound
- Sonos
[04] The principal suite
Downstairs, calm
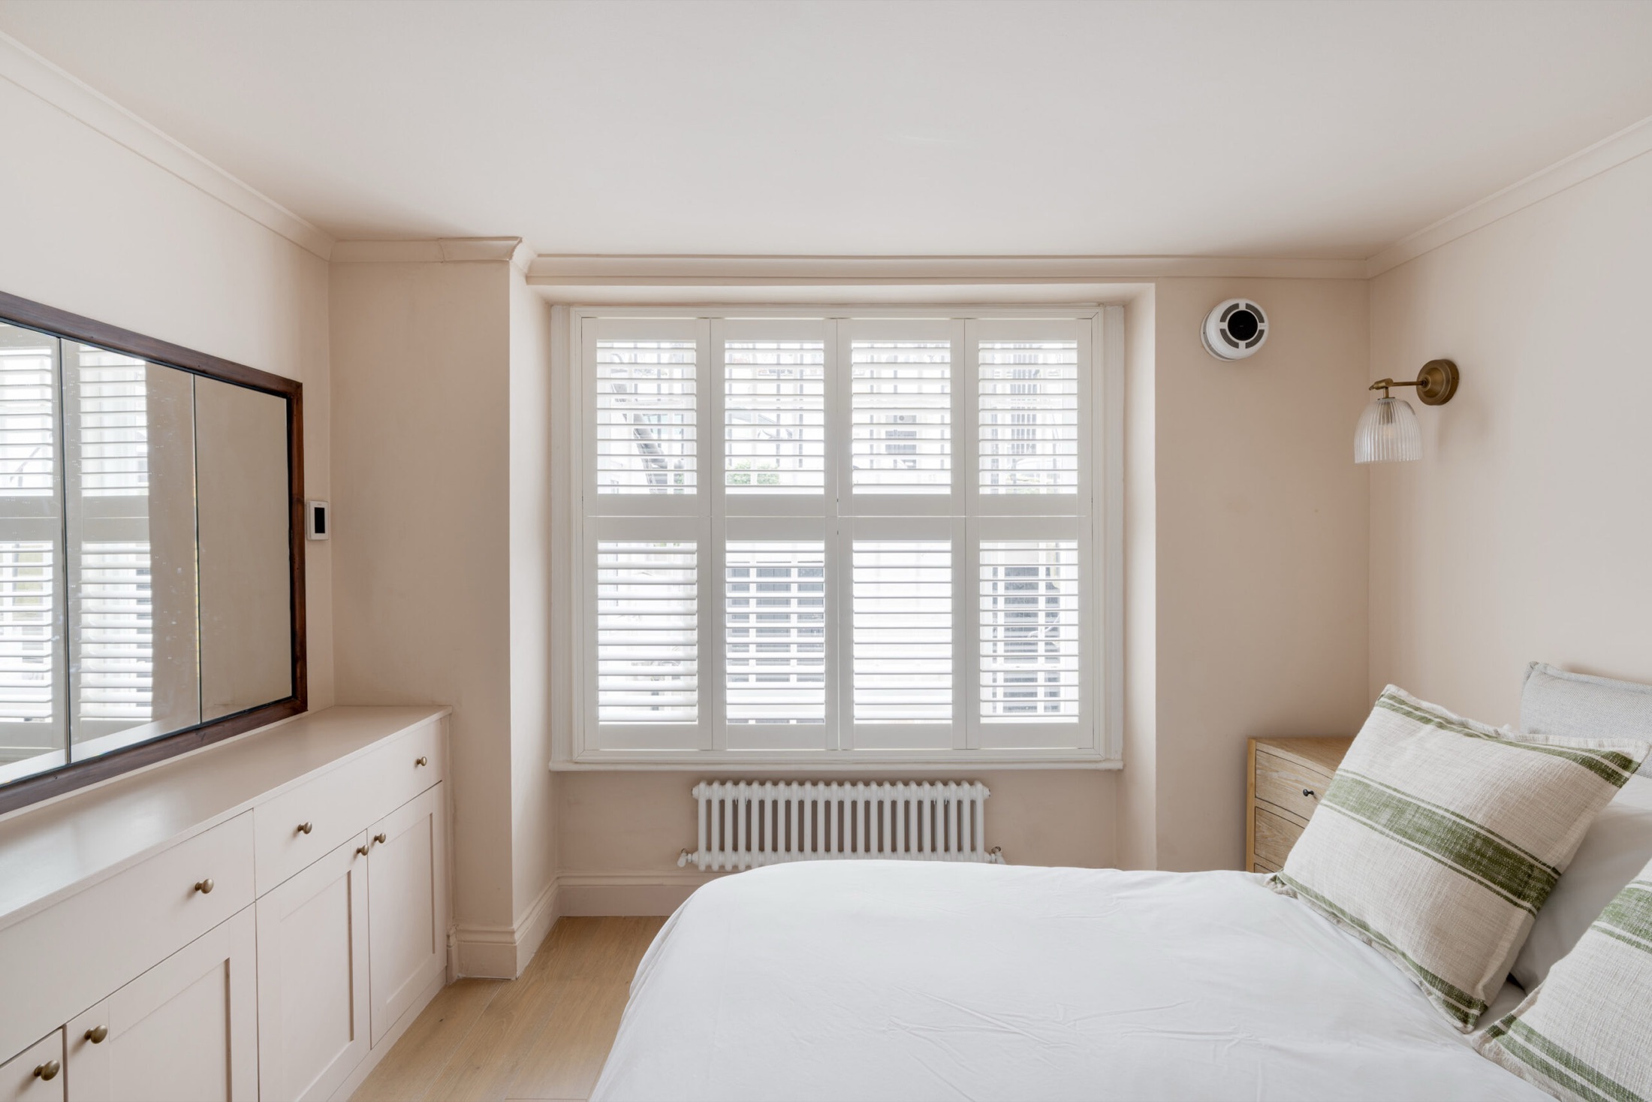
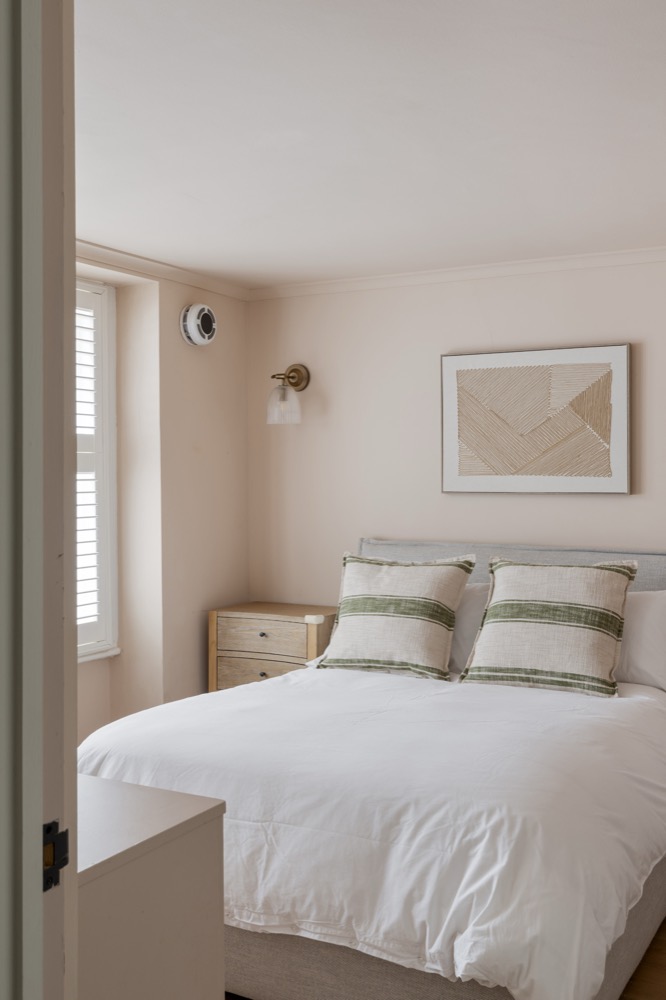
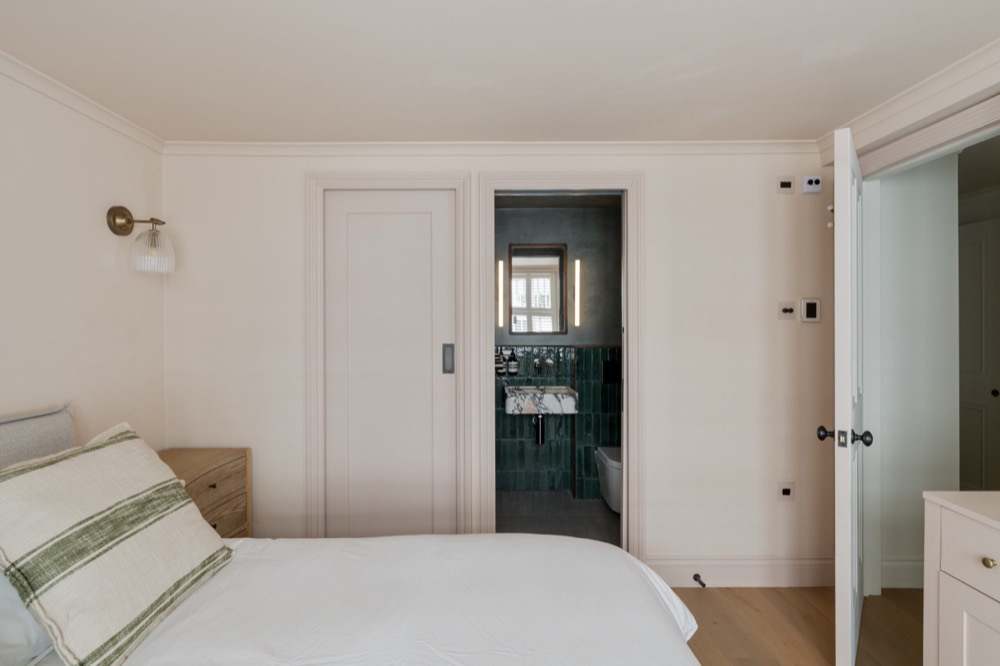
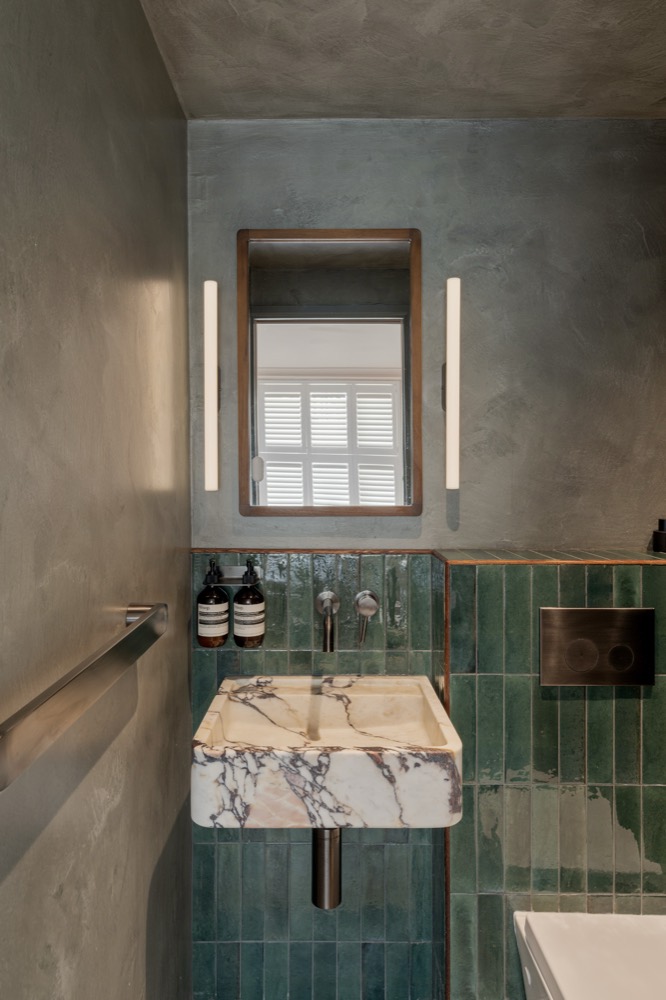
Down the sisal-carpeted stairs, the principal suite keeps to the same composed palette. Pale walls, crisp joinery and Soho Home lighting; above the built-in drawers, a mirror hides the television. One door leads to a walk-in wardrobe, the other to a teal-tiled en suite. Underfloor heating throughout.
- Floor
- Lower ground
- Lighting
- Soho Home
- Extras
- Walk-in wardrobe, en suite
- Heating
- Underfloor
[05] Bedrooms & bathrooms
Three more bedrooms, two more bathrooms.
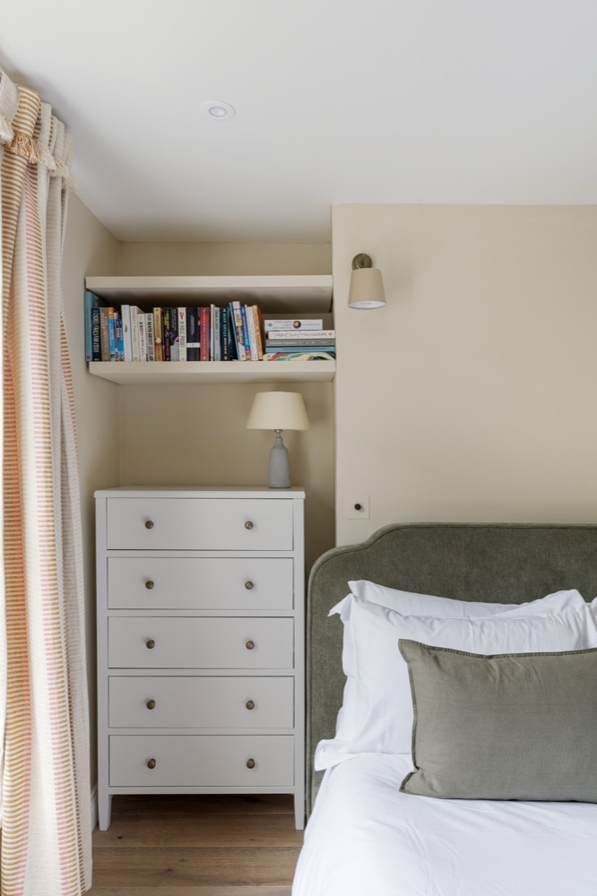
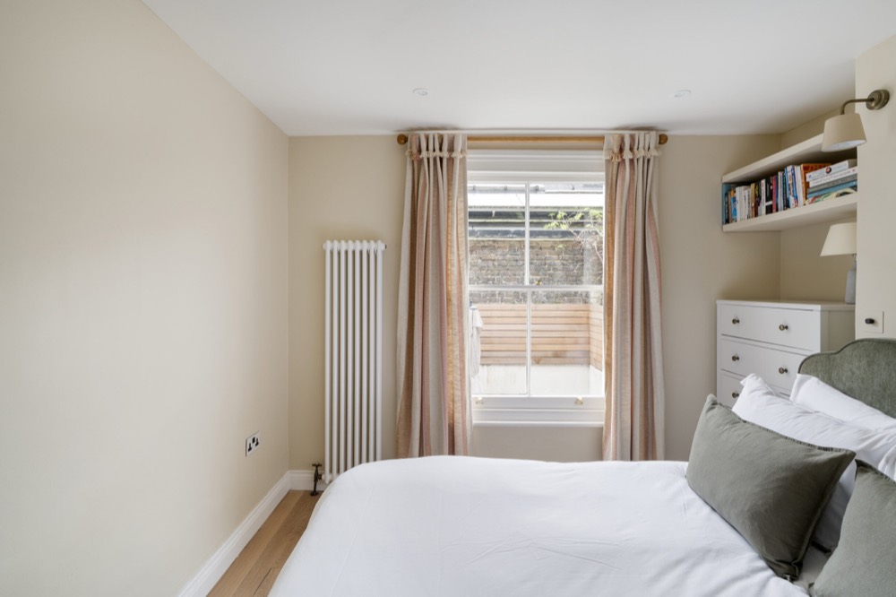
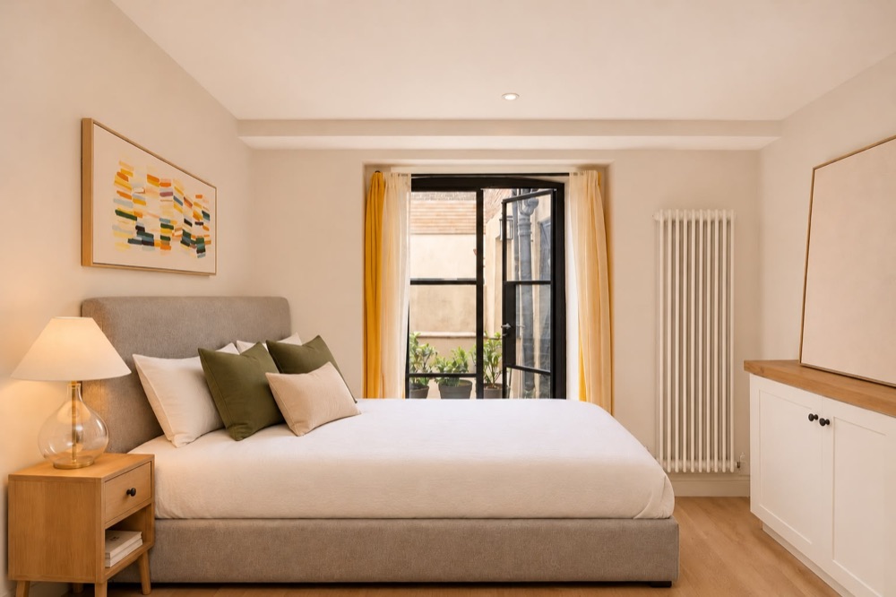
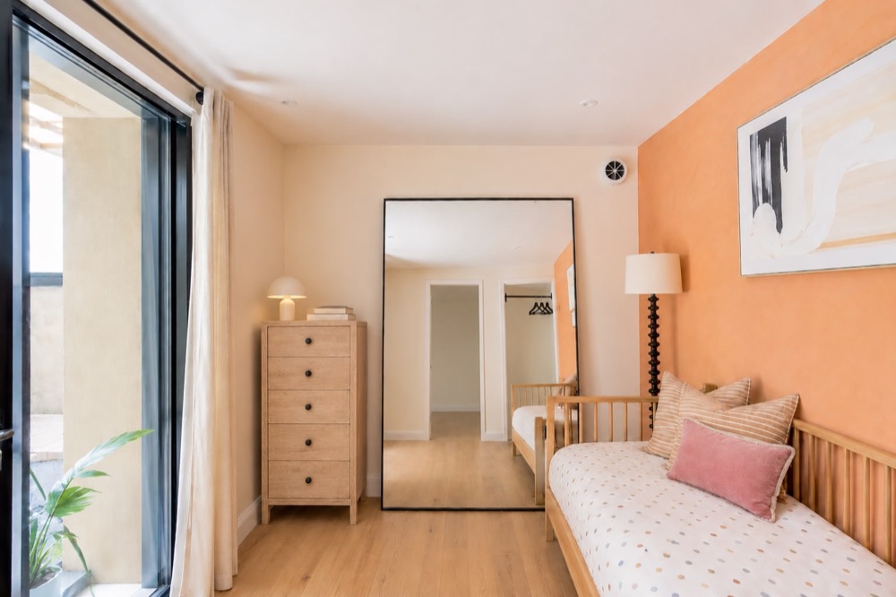
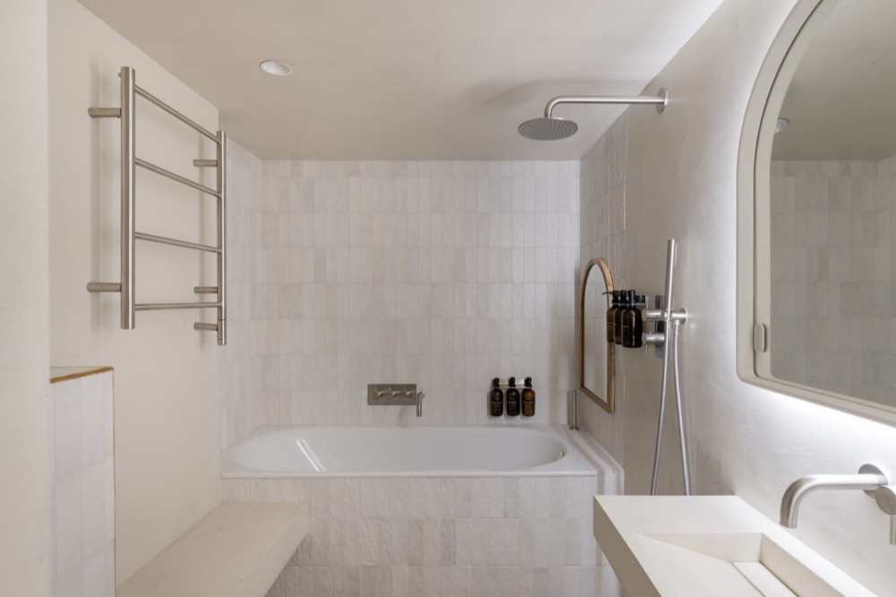
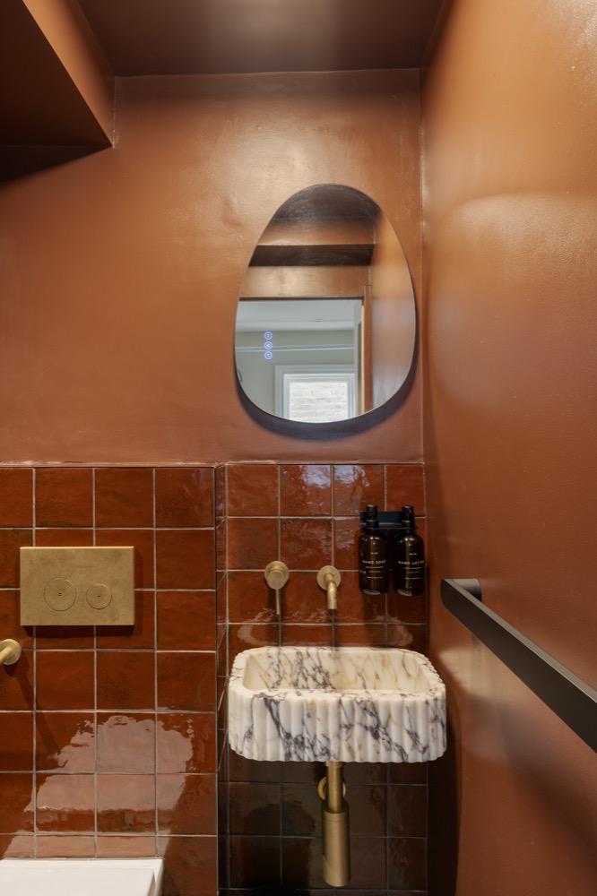
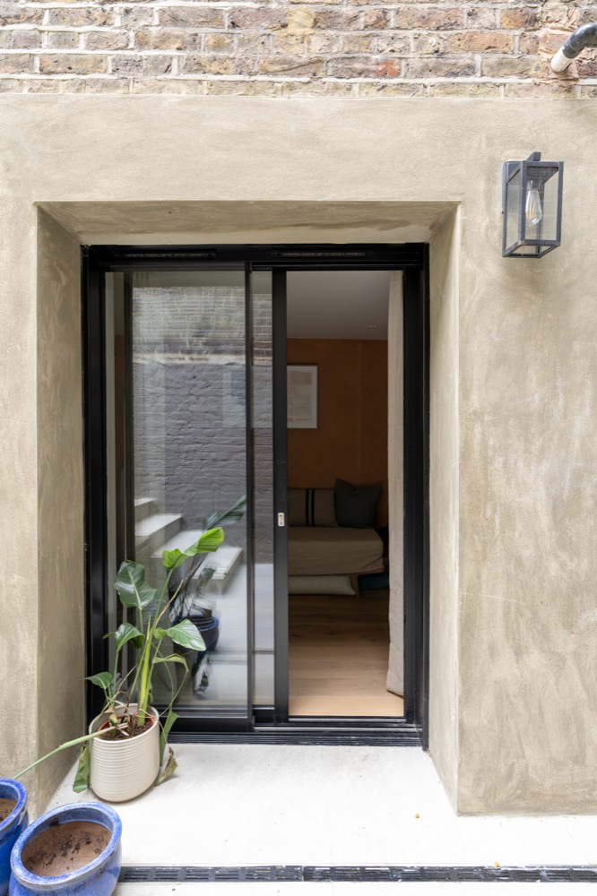
Two bedrooms on the lower ground, both opening straight onto the patio and garden. On the ground floor, the fourth bedroom is a quiet room looking over the garden. Two bathrooms serve them: one in striking rust-coloured tiles, the other softer, with a bath wrapped in whitewashed stone.
[06] Outside
The garden
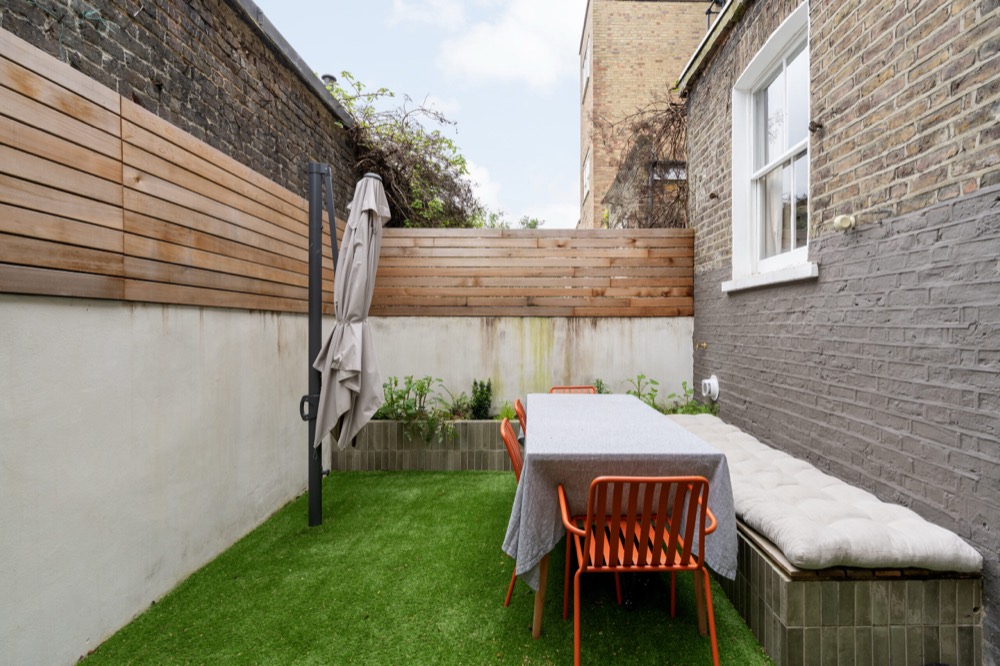
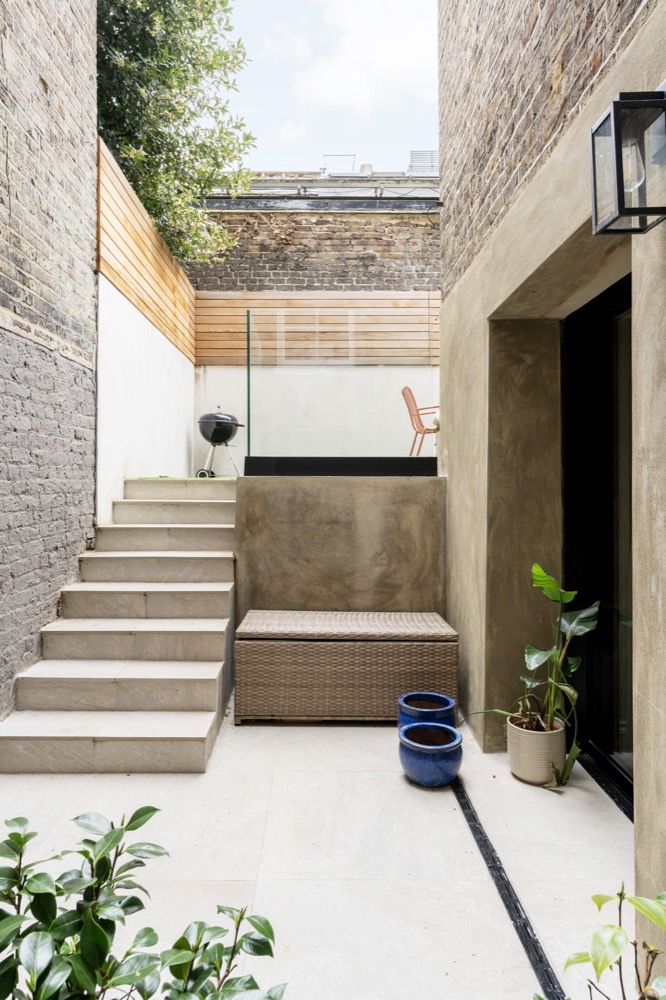
Out back, stone paving dotted with plants leads up to a lawn, with Tikamoon furniture and a barbecue for summer get-togethers.
- Patio
- Stone paving
- Garden
- Lawn, barbecue
- Furniture
- Tikamoon
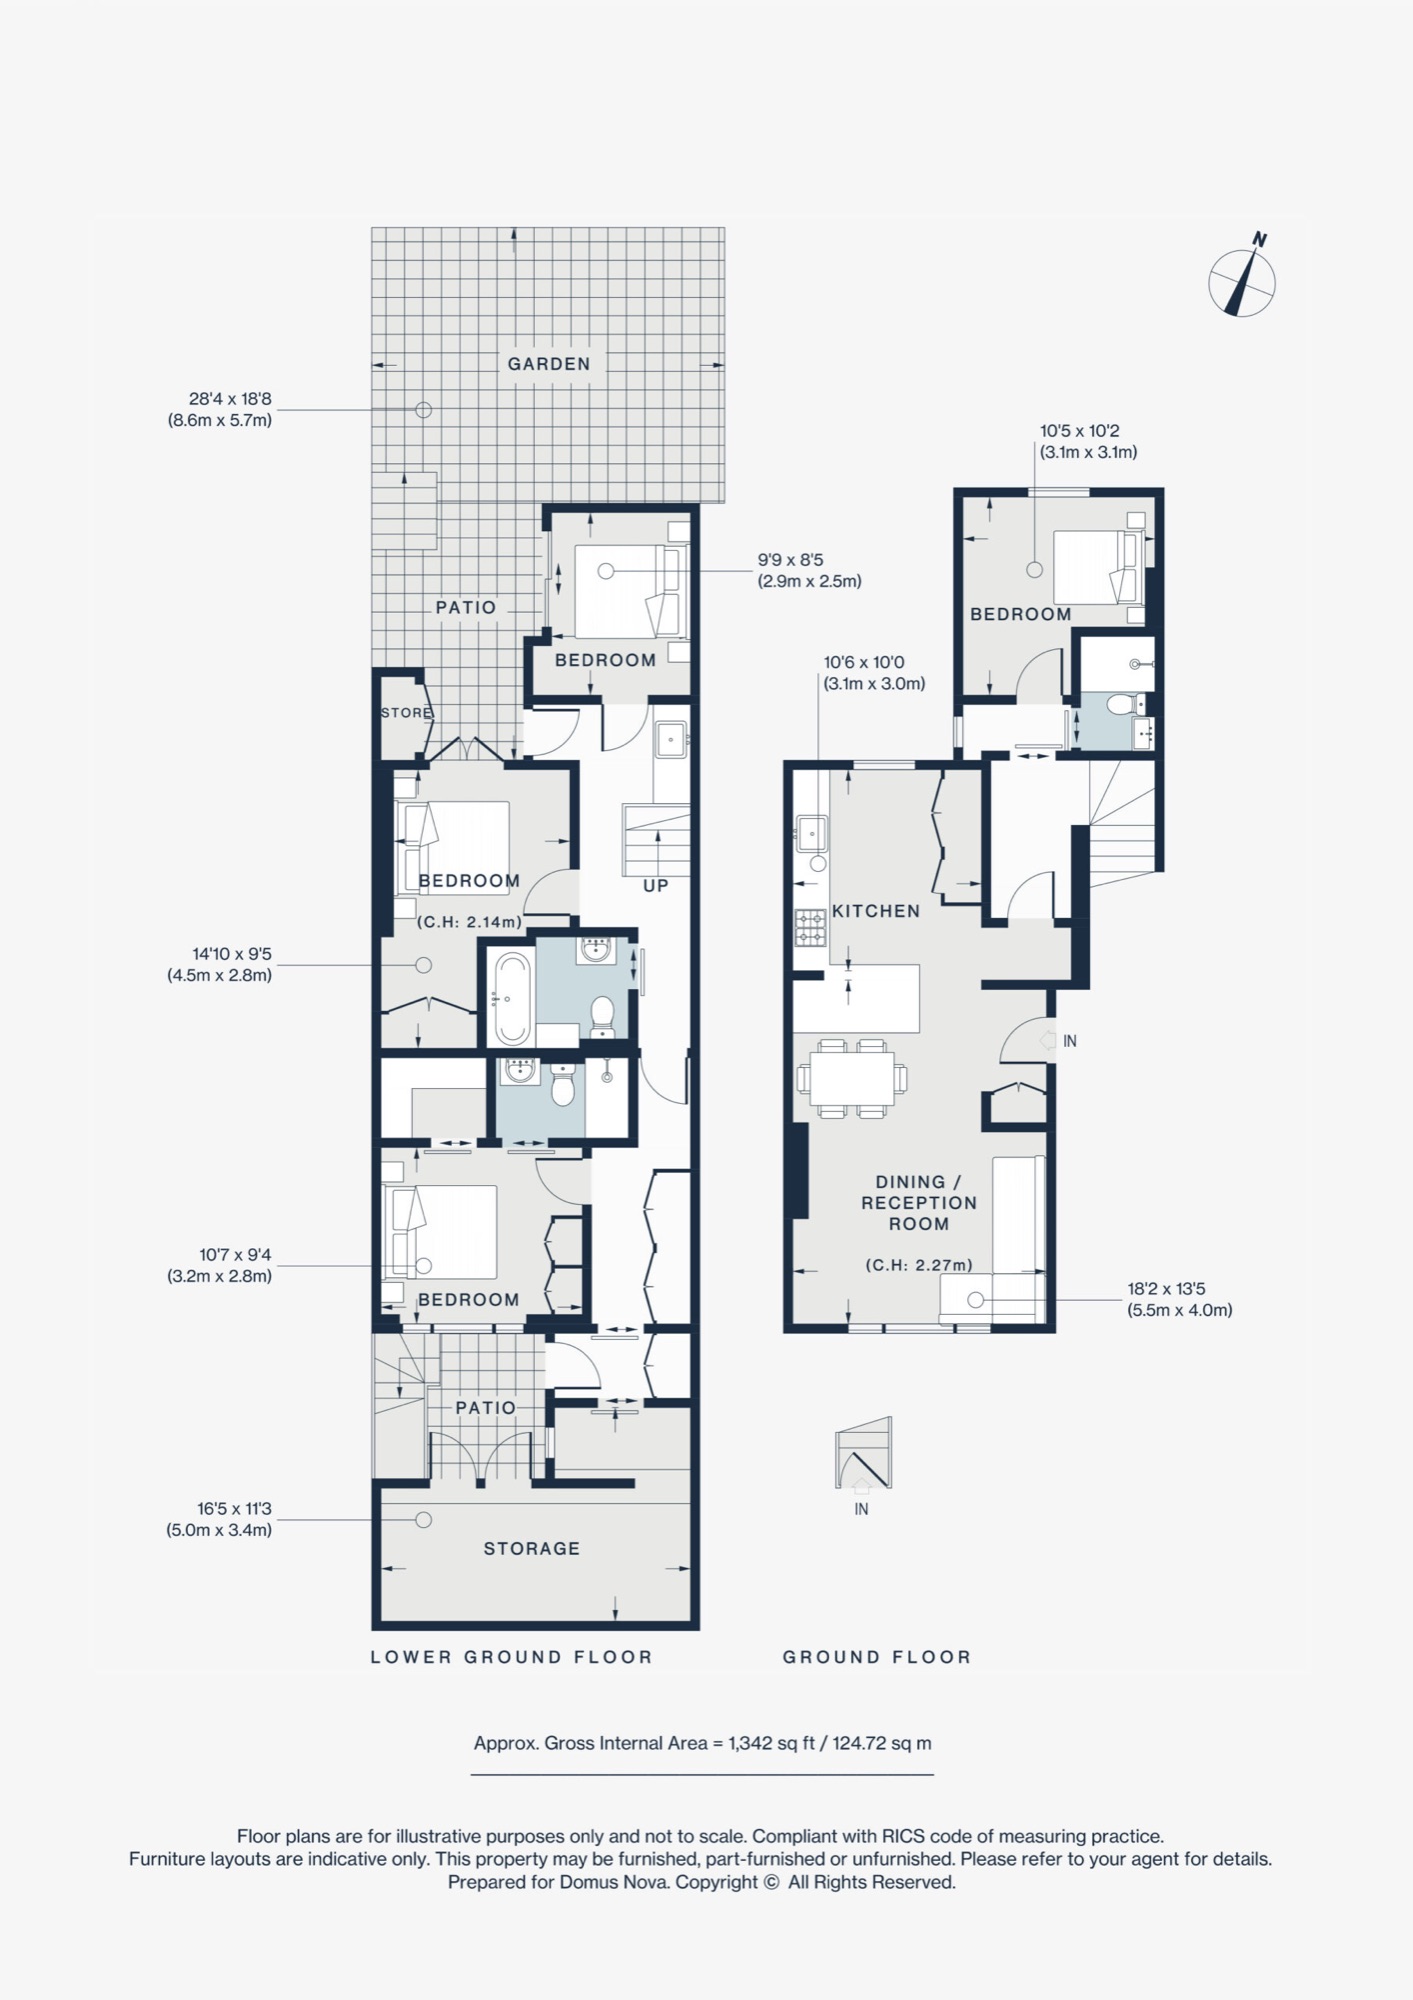
[07] Floorplan
The layout
- Area
- 1,342 sq ft / 124.72 sq m (approx. gross internal)
- Floors
- Ground & lower ground
- Rooms
- 4 bedrooms, 3 bathrooms
[08] The neighbourhood
A quiet corner, moments from the action.
Where Notting Hill meets Bayswater, St Stephens Gardens feels like a sanctuary. Westbourne Grove is close by for brunch and fitness, from Beam and Granger & Co. to Body Works West and Psycle. Walk to Kensington Gardens, shop at Daylesford Organic or Notting Hill Meat + Fish, catch a film from a velvet armchair at the Electric Cinema, then a Guinness at the local: The Cow.
- Tube
- Westbourne Park, 3 mins (Circle, Hammersmith & City)
- Park
- Kensington Gardens
- Eat
- Beam, Granger & Co.
- Shop
- Daylesford Organic, Notting Hill Meat + Fish
- Evening
- The Electric Cinema, The Cow